

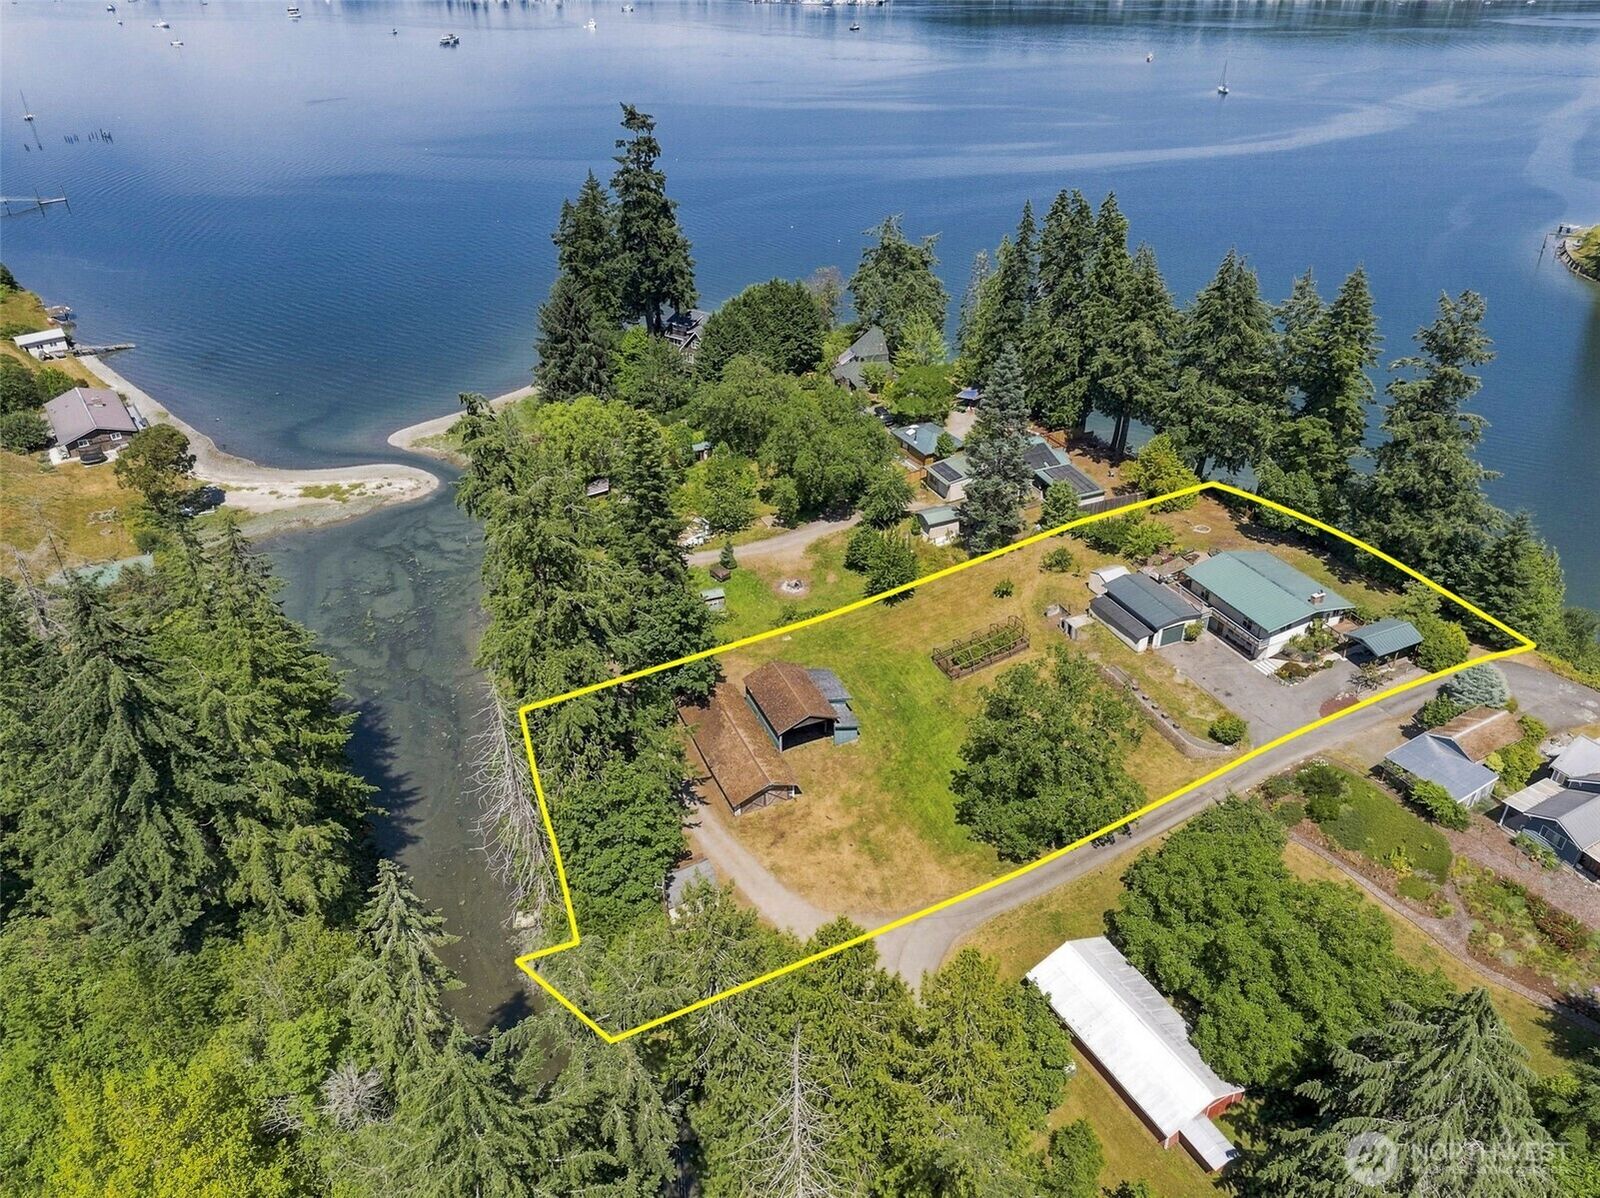
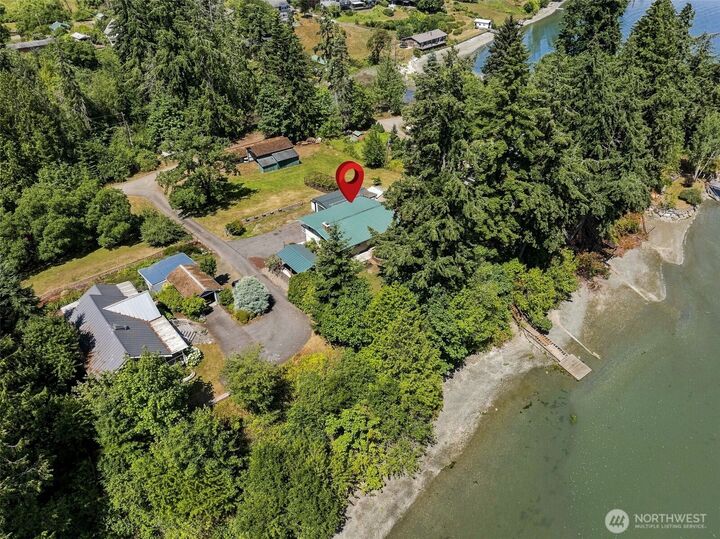
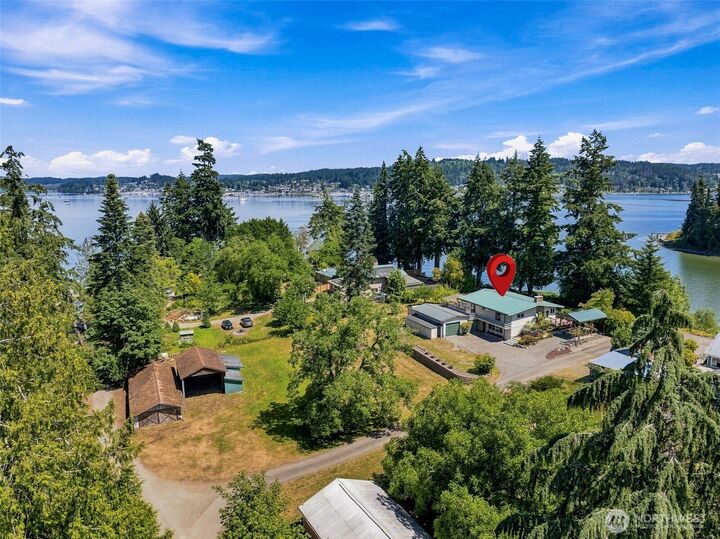
Listing Courtesy of:  Northwest MLS as distributed by MLS GRID / Listed By: Hollie Johnson, Coldwell Banker Bain
 Northwest MLS as distributed by MLS GRID / Listed By: Hollie Johnson, Coldwell Banker Bain
 16456 Thorpe Road NE Poulsbo, WA 98370
Active
$895,000 (USD)

MLS #:
2556423
2556423
Taxes
$8,952(2026)
$8,952(2026)
Lot Size
1.16 acres
1.16 acres
Type
Single-Family Home
Single-Family Home
Building Name
Liberty Bay West
Liberty Bay West
Year Built
1964
1964
Style
1 Story W/Bsmnt.
1 Story W/Bsmnt.
Views
Bay, Sound, See Remarks, Mountains
Bay, Sound, See Remarks, Mountains
School District
North Kitsap #400
North Kitsap #400
County
Kitsap County
Kitsap County
Community
Scandia
Scandia
Listed By
Hollie Johnson, Coldwell Banker Bain
Source
Northwest MLS
Last checked Jul 17 2026 at 9:54 PM GMT+0000
Northwest MLS
Last checked Jul 17 2026 at 9:54 PM GMT+0000
Bathroom Details
- Full Bathroom: 1
- Half Bathroom: 1
Interior Features
- Sauna
- Wired for Generator
- Dishwasher
- Microwave
- Fireplace
- Refrigerator
- Dryer
- Washer
- Dbl Pane/Storm Window
- Water Heater
- Walk-In Closet(s)
- Jetted Tub
- Dining Room
- Stove(s)/Range(s)
Subdivision
- Scandia
Lot Information
- Dead End Street
- Secluded
Property Features
- Barn
- Deck
- Dock
- Patio
- Rv Parking
- Shop
- Outbuildings
- High Speed Internet
- Fenced-Partially
- Outdoor Fireplace
- Fireplace: Pellet Stove
- Fireplace: 1
- Foundation: Poured Concrete
- Foundation: Slab
- Foundation: Block
Heating and Cooling
- Heat Pump
Basement Information
- Daylight
- Partially Finished
Flooring
- Concrete
- Vinyl
- Carpet
- Laminate
Exterior Features
- Wood
- Wood Products
- Cement/Concrete
- Roof: Metal
Utility Information
- Sewer: Septic Tank
- Fuel: Electric, Pellet
School Information
- Elementary School: Buyer to Verify
- Middle School: Buyer to Verify
- High School: Buyer to Verify
Parking
- Rv Parking
- Detached Garage
- Detached Carport
Stories
- 1
Living Area
- 1,280 sqft
Location
Disclaimer: Square footage is based on information available to agent, including County records. Information has not been verified by agent and should be verified by buyer.
Based on information submitted to the MLS GRID as of 7/17/2026 21:54. All data is obtained from various sources and may not have been verified by broker or MLS GRID. Supplied Open House Information is subject to change without notice. All information should be independently reviewed and verified for accuracy. Properties may or may not be listed by the office/agent presenting the information.


Description