Listing Courtesy of:  Northwest MLS as distributed by MLS GRID / Listed By: Jennifer "Benni" Sack, Coldwell Banker Bain
 Northwest MLS as distributed by MLS GRID / Listed By: Jennifer "Benni" Sack, Coldwell Banker Bain
 11444 SE 257th Place D203 Kent, WA 98030
Active (2 Days)
$293,000 (USD)
OPEN HOUSE TIMES
-
OPENSat, Jul 182:00 pm - 4:00 pm
-
OPENSun, Jul 1911:00 am - 1:00 pm
Description
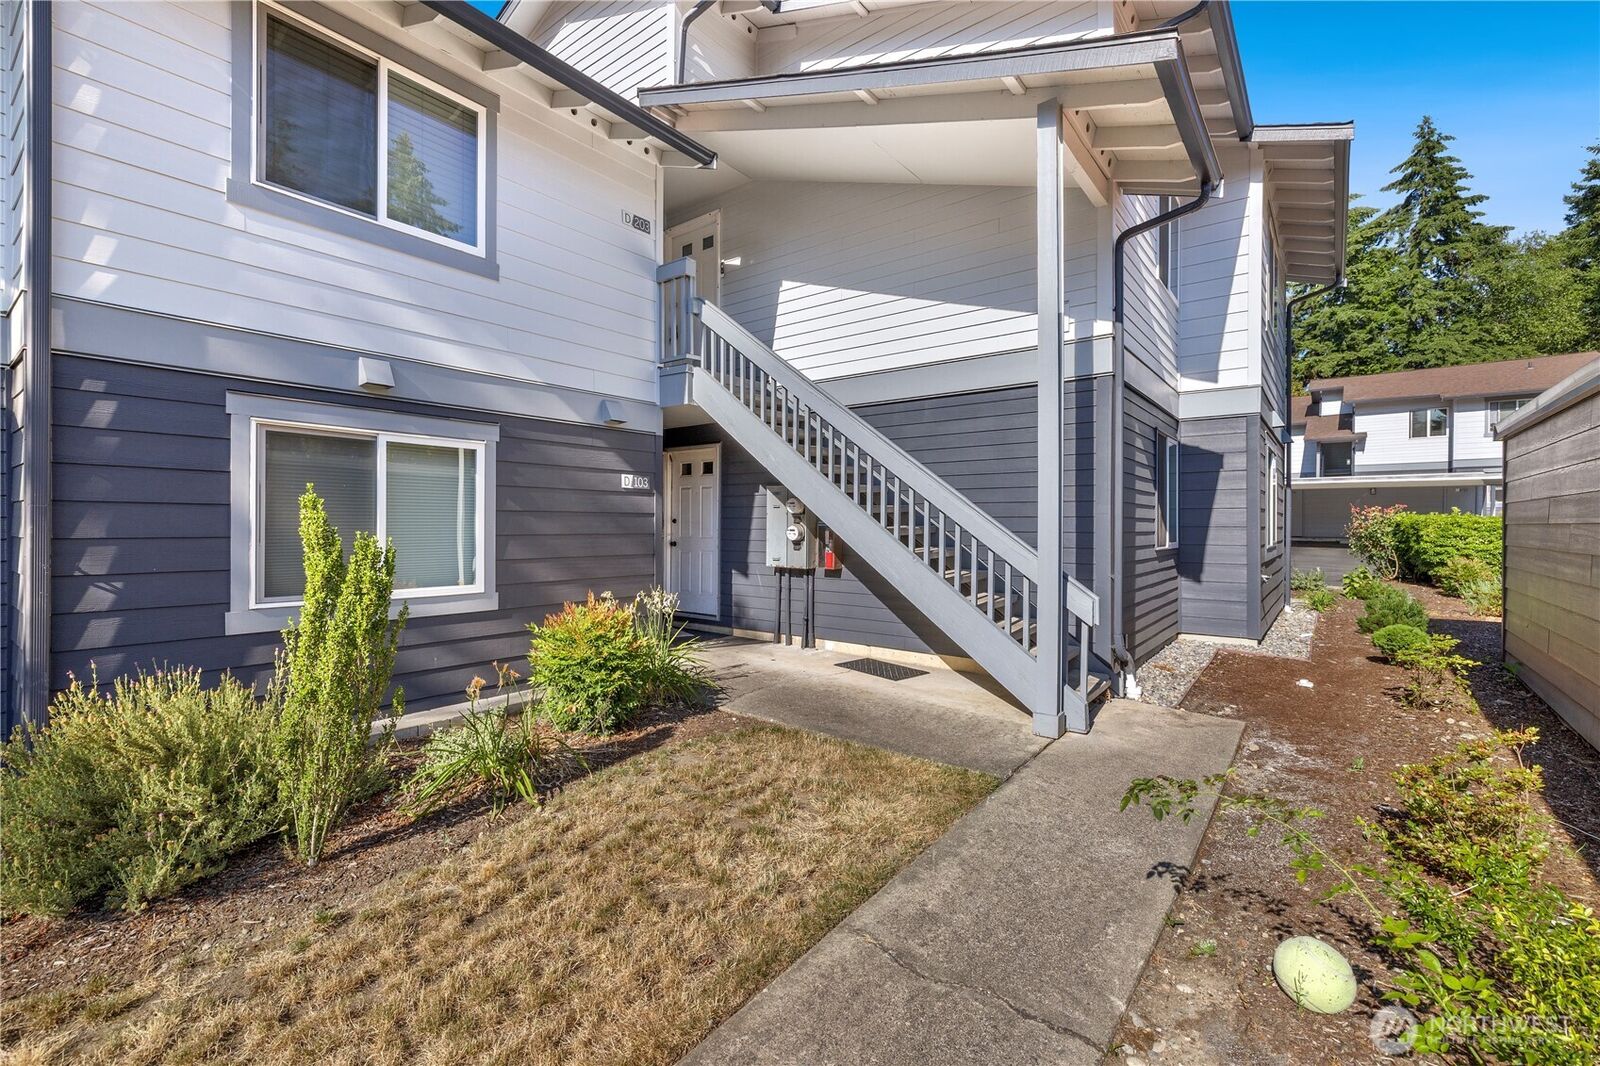
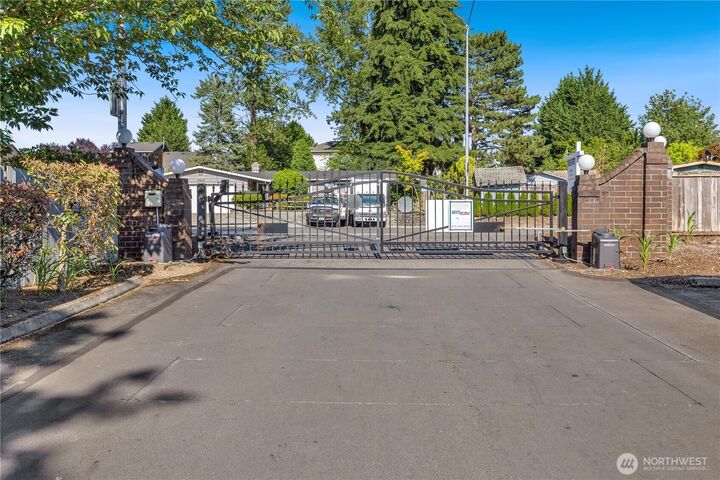
Top-floor living, exceptional space, and move-in-ready comfort! This beautifully refreshed 3-bedroom, 2-bath condo offers the space and comfort of a home without the maintenance. The bright, open living room features a cozy wood-burning fireplace, while the private deck is the perfect place to enjoy your morning coffee or unwind at the end of the day. The spacious galley kitchen offers modern appliances and generous cabinet space, and convenient washer/dryer hookups are located in the unit. As a top-floor home, you'll enjoy added privacy and a peaceful setting. Located in the well-maintained Twin Firs community, residents enjoy beautifully landscaped grounds, a clubhouse, and a quiet neighborhood atmosphere. Dogs and cats are welcome (subject to HOA restrictions), making it easy to bring your furry companion along. HOA dues include water, sewer, garbage, lawn care, and common area maintenance, simplifying homeownership. The unit also includes a dedicated parking space. Conveniently located on Kent's desirable East Hill, you're just minutes from shopping, restaurants, parks, schools, and major commuting routes. Spacious, move-in-ready 3-bedroom condos are hard to find—don't miss this outstanding opportunity!
MLS #:
2555959
2555959
Taxes
$2,838(2025)
$2,838(2025)
Type
Condo
Condo
Building Name
Twin Firs
Twin Firs
Year Built
1983
1983
Style
Condo (2 Levels)
Condo (2 Levels)
School District
Kent
Kent
County
King County
King County
Community
East Hill
East Hill
Listed By
Jennifer "Benni" Sack, Coldwell Banker Bain
Source
Northwest MLS
Last checked Jul 17 2026 at 9:24 PM GMT+0000
Northwest MLS
Last checked Jul 17 2026 at 9:24 PM GMT+0000
Bathroom Details
- Full Bathrooms: 2
Interior Features
- Dishwasher
- Insulated Windows
- Microwave
- Alarm System
- Fireplace
- Top Floor
- Refrigerator
- Washer
- Blinds
- Electric Dryer Hookup
- Washer Hookup
- Water Heater
- Stove(s)/Range(s)
- Dryer-Electric
- Primary Bathroom
Subdivision
- East Hill
Lot Information
- Curbs
- Paved
Property Features
- Fireplace: Wood Burning
- Fireplace: 1
Heating and Cooling
- Baseboard
Homeowners Association Information
- Dues: $575/Monthly
Flooring
- Carpet
- Vinyl Plank
Exterior Features
- Cement Planked
- Roof: Composition
Utility Information
- Fuel: Electric
- Energy: Green Efficiency: Insulated Windows
Parking
- Carport
Stories
- 2
Location
Disclaimer: Square footage is based on information available to agent, including County records. Information has not been verified by agent and should be verified by buyer.
Based on information submitted to the MLS GRID as of 7/17/2026 21:24. All data is obtained from various sources and may not have been verified by broker or MLS GRID. Supplied Open House Information is subject to change without notice. All information should be independently reviewed and verified for accuracy. Properties may or may not be listed by the office/agent presenting the information.