Listing Courtesy of:  Northwest MLS as distributed by MLS GRID / Listed By: Tracie Dalke, Coldwell Banker Bain; Cristina Kawata, Kirkland
 Northwest MLS as distributed by MLS GRID / Listed By: Tracie Dalke, Coldwell Banker Bain; Cristina Kawata, Kirkland
 18523 68th Avenue NE 102 Kenmore, WA 98028
Active (109 Days)
$385,000 (USD)
OPEN HOUSE TIMES
-
OPENSat, Sep 512:15 pm - 2:15 pm
Description
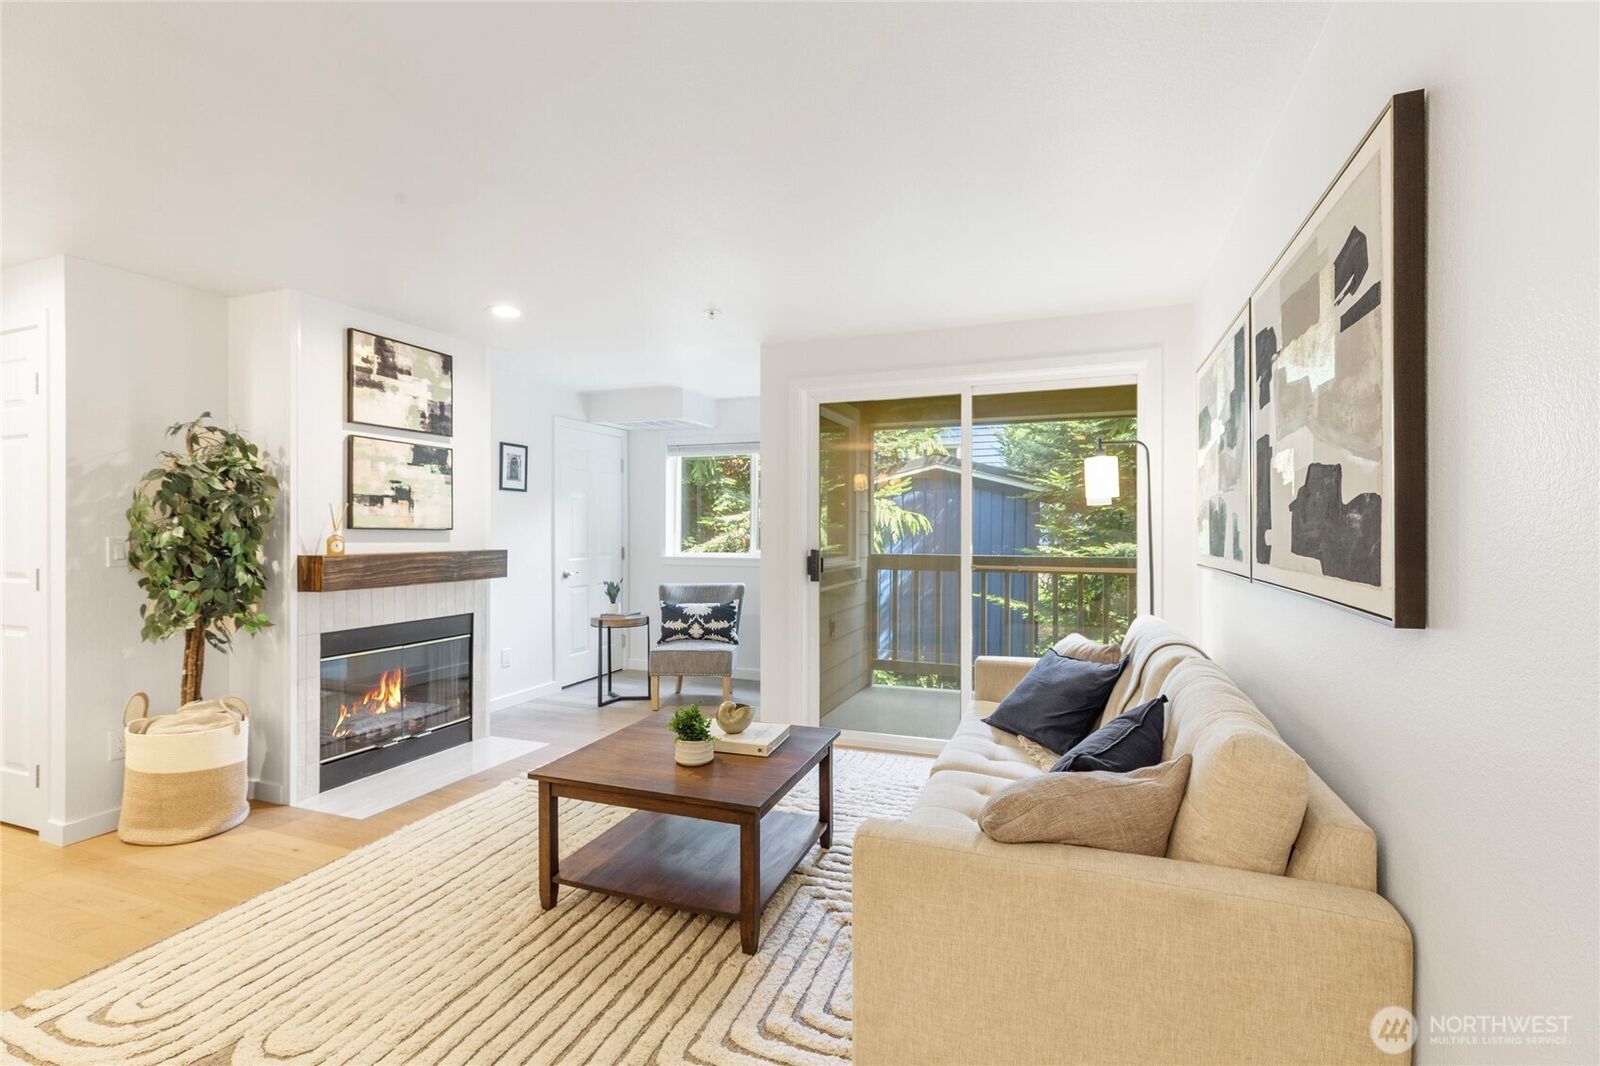
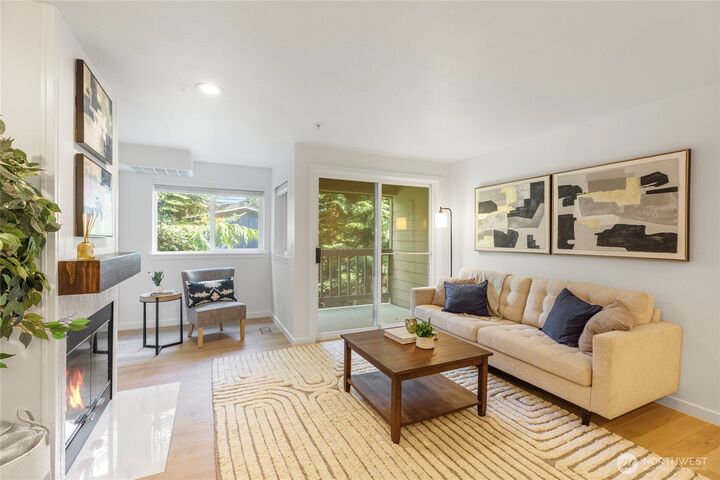
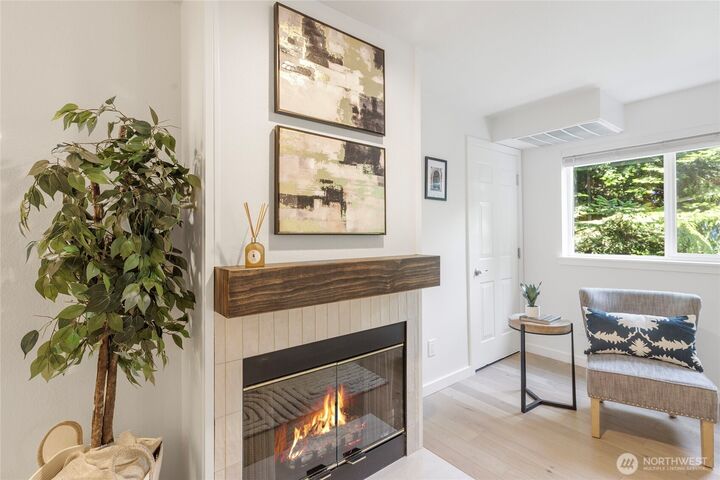
New Price!***Seller is offering a 1-year home warranty plus 3 months of prepaid HOA dues for added value and peace of mind.*** Welcome to this beautifully updated and meticulously maintained condo in the heart of Kenmore. Secure building entry leads to a refreshed home featuring granite countertops, under-cabinet lighting, designer tile backsplash, stainless steel appliances, fresh interior paint, engineered hardwood flooring, updated trim, and newly painted doors. The spacious living room offers a gas fireplace with custom wood mantel and opens to a private deck, perfect for relaxing or entertaining. Both bathrooms have been tastefully renovated with new flooring, modern tile surrounds, newer vanities, and updated fixtures. The generous primary suite includes an ensuite bath, while a newer full-size stacked washer and dryer provide everyday convenience. Additional highlights include a dedicated garage parking space, private storage unit, secure entry, and a well-maintained 9-unit boutique building with a strong HOA. HOA dues include water, sewer, and garbage service. Pet-friendly with one pet allowed and no weight restrictions. Move-in ready with stylish updates throughout and an unbeatable Kenmore location!
MLS #:
2555668
2555668
Taxes
$3,507(2025)
$3,507(2025)
Type
Condo
Condo
Building Name
North Lake Two
North Lake Two
Year Built
1992
1992
Style
Condo (1 Level)
Condo (1 Level)
School District
Northshore
Northshore
County
King County
King County
Community
Kenmore
Kenmore
Listed By
Tracie Dalke, Coldwell Banker Bain
Cristina Kawata, Coldwell Banker Bain
Cristina Kawata, Coldwell Banker Bain
Source
Northwest MLS as distributed by MLS Grid
Last checked Sep 2 2026 at 4:31 PM GMT+0000
Northwest MLS as distributed by MLS Grid
Last checked Sep 2 2026 at 4:31 PM GMT+0000
Bathroom Details
- Full Bathrooms: 2
Interior Features
- End Unit
- Dishwasher
- Insulated Windows
- Microwave
- Disposal
- Refrigerator
- Dryer
- Washer
- Cooking-Electric
- Electric Dryer Hookup
- Water Heater
- Sprinkler System
- Ice Maker
- Stove(s)/Range(s)
- Dryer-Electric
- Primary Bathroom
Subdivision
- Kenmore
Property Features
- Fireplace: Gas
- Fireplace: 0
Heating and Cooling
- Forced Air
Homeowners Association Information
- Dues: $662/Monthly
Flooring
- Carpet
- Laminate
- Engineered Hardwood
Exterior Features
- Wood
- Cement Planked
- Roof: Composition
Utility Information
- Fuel: Natural Gas
- Energy: Green Efficiency: Insulated Windows
School Information
- Elementary School: Kenmore Elem
- Middle School: Kenmore Middle School
- High School: Inglemoor Hs
Parking
- Common Garage
Stories
- 1
Listing Price History
Date
Event
Price
% Change
$ (+/-)
Aug 31, 2026
Price Changed
$385,000
-4%
-$14,000
Jul 23, 2026
Listed
$399,000
-
-
Location
Disclaimer: IDX information is provided exclusively for consumers' personal, noncommercial use. It may not be used for any purpose other than to identify prospective properties consumers may be interested in purchasing. The data is deemed reliable but is not guaranteed by MLS GRID. Use of the MLS GRID Data may be subject to an end user license agreement prescribed by the Member Participant's applicable MLS, if any, and as amended from time to time.
Based on information submitted to the MLS GRID as of 9/2/2026 16:31. All data is obtained from various sources and may not have been verified by broker or MLS GRID. Supplied Open House Information is subject to change without notice. All information should be independently reviewed and verified for accuracy. Properties may or may not be listed by the office/agent presenting the information.