Listing Courtesy of:  Northwest MLS as distributed by MLS GRID / Listed By: Gerald Chew, Coldwell Banker Bain
 Northwest MLS as distributed by MLS GRID / Listed By: Gerald Chew, Coldwell Banker Bain
 23120 SE Black Nugget Road P2 Issaquah, WA 98029
Active (2 Days)
$590,000 (USD)
OPEN HOUSE TIMES
-
OPENSat, Jul 181:00 pm - 3:00 pm
-
OPENSun, Jul 191:00 pm - 4:00 pm

Description
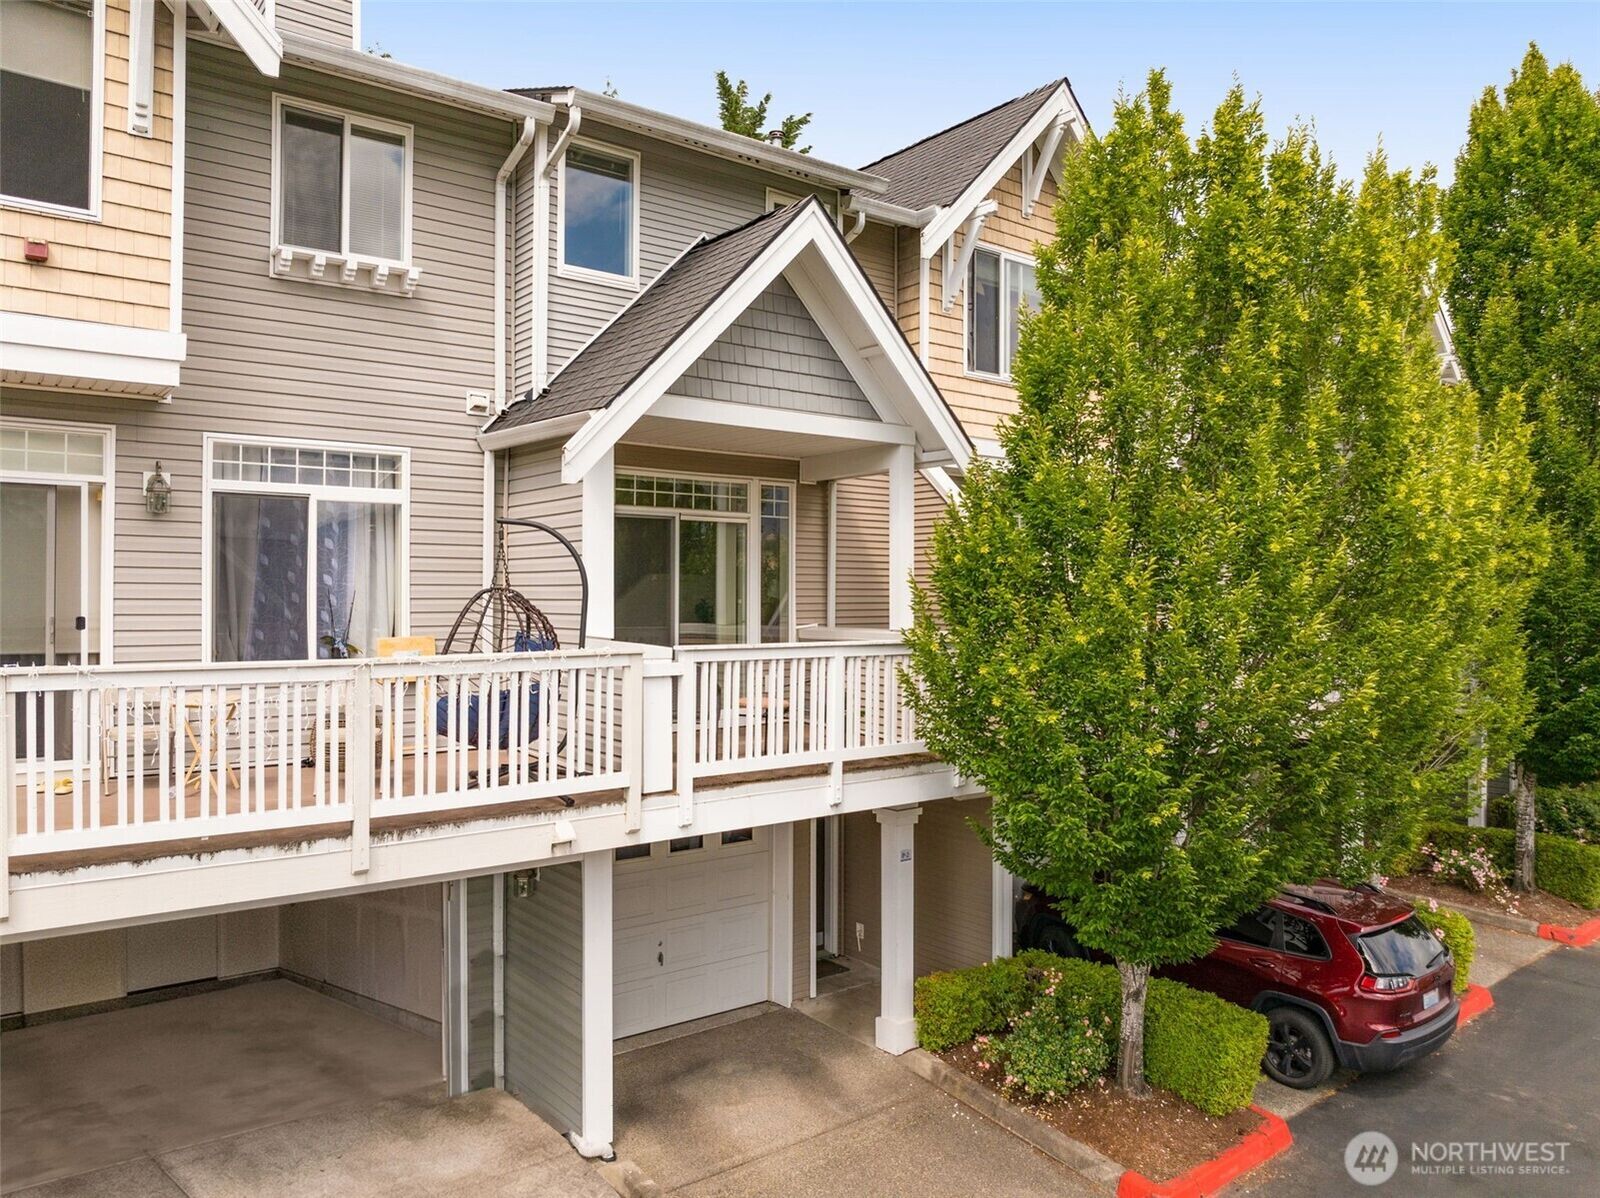
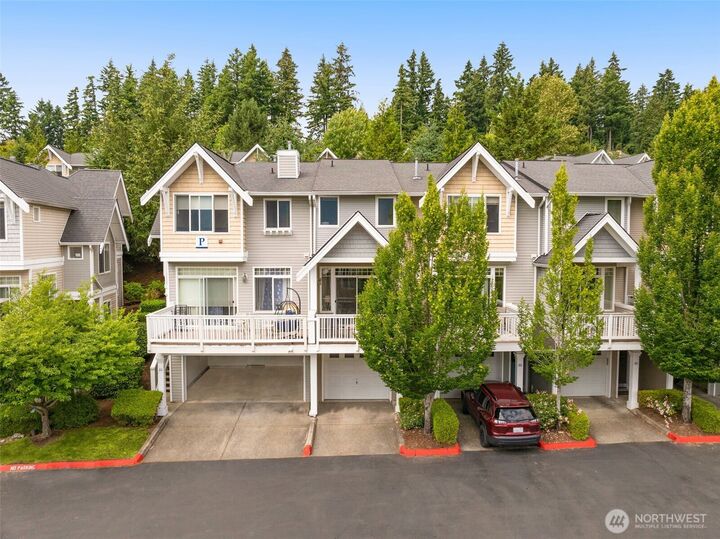
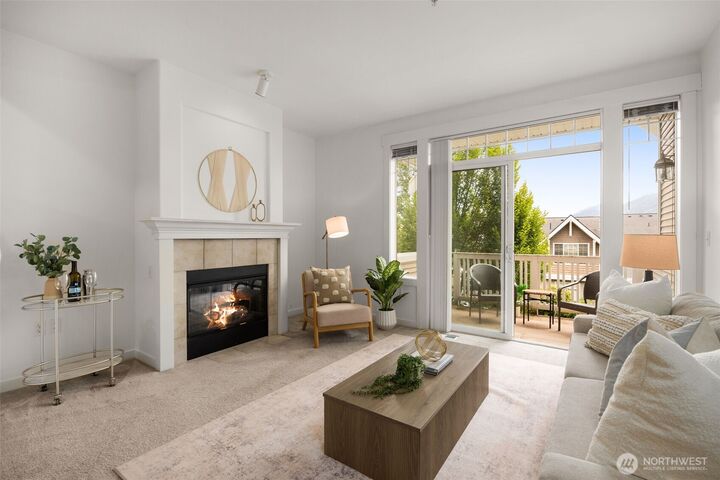
Enjoy spectacular south-facing mountain views and sunsets from this beautifully maintained 2-bedroom, 2.25-bath townhome. The open-concept main level seamlessly connects the spacious living and dining areas to a well-appointed kitchen with stainless steel appliances, creating an ideal space for everyday living and entertaining. Step outside to the private view balcony or rear patio, perfect for summer BBQs and relaxing with friends. Upstairs, the inviting primary suite features breathtaking mountain views, vaulted ceilings, a spacious walk-in closet, and a private en-suite bath. A large attached tandem 2-car garage with a gorgeous epoxy floor offers abundant parking and storage. No rental cap and ample guest parking. Ideally located near top-rated schools, I-90, downtown Issaquah, parks, scenic trails, shopping, and restaurants.
MLS #:
2555083
2555083
Taxes
$5,090(2025)
$5,090(2025)
Lot Size
4.26 acres
4.26 acres
Type
Townhouse
Townhouse
Building Name
Hamptons on Issaquah Ridge
Hamptons on Issaquah Ridge
Year Built
2003
2003
Style
Townhouse
Townhouse
Views
City, Territorial, Mountains
City, Territorial, Mountains
School District
Issaquah
Issaquah
County
King County
King County
Community
Issaquah
Issaquah
Listed By
Gerald Chew, Coldwell Banker Bain
Source
Northwest MLS
Last checked Jul 17 2026 at 10:24 PM GMT+0000
Northwest MLS
Last checked Jul 17 2026 at 10:24 PM GMT+0000
Bathroom Details
- Full Bathroom: 1
- 3/4 Bathroom: 1
- Half Bathroom: 1
Interior Features
- Dishwasher
- Microwave
- Disposal
- Fireplace
- Refrigerator
- Dryer
- Washer
- Dbl Pane/Storm Window
- Vaulted Ceiling(s)
- Water Heater
- Walk-In Closet(s)
- Sprinkler System
Subdivision
- Issaquah
Lot Information
- Curbs
- Paved
Property Features
- Deck
- Gas Available
- Patio
- Fireplace: Gas
- Fireplace: 1
- Foundation: Poured Concrete
- Foundation: Slab
Heating and Cooling
- Forced Air
Homeowners Association Information
- Dues: $470/Monthly
Flooring
- Carpet
Exterior Features
- Wood
- Wood Products
- Roof: Composition
Utility Information
- Sewer: Sewer Connected
- Fuel: Electric, Natural Gas
School Information
- Elementary School: Grand Ridge Elem
- Middle School: Issaquah Mid
- High School: Issaquah High
Parking
- Attached Garage
Living Area
- 1,048 sqft
Location
Disclaimer: Square footage is based on information available to agent, including County records. Information has not been verified by agent and should be verified by buyer.
Based on information submitted to the MLS GRID as of 7/17/2026 22:24. All data is obtained from various sources and may not have been verified by broker or MLS GRID. Supplied Open House Information is subject to change without notice. All information should be independently reviewed and verified for accuracy. Properties may or may not be listed by the office/agent presenting the information.