Listing Courtesy of:  Northwest MLS as distributed by MLS GRID / Listed By: James Campbell, Coldwell Banker Bain
 Northwest MLS as distributed by MLS GRID / Listed By: James Campbell, Coldwell Banker Bain
 4457 Preston Fall City Road SE Fall City, WA 98024
Active
$899,000 (USD)
OPEN HOUSE TIMES
-
OPENSat, Jul 1811:00 am - 2:00 pm
-
OPENSun, Jul 1912 noon - 2:00 pm
Description
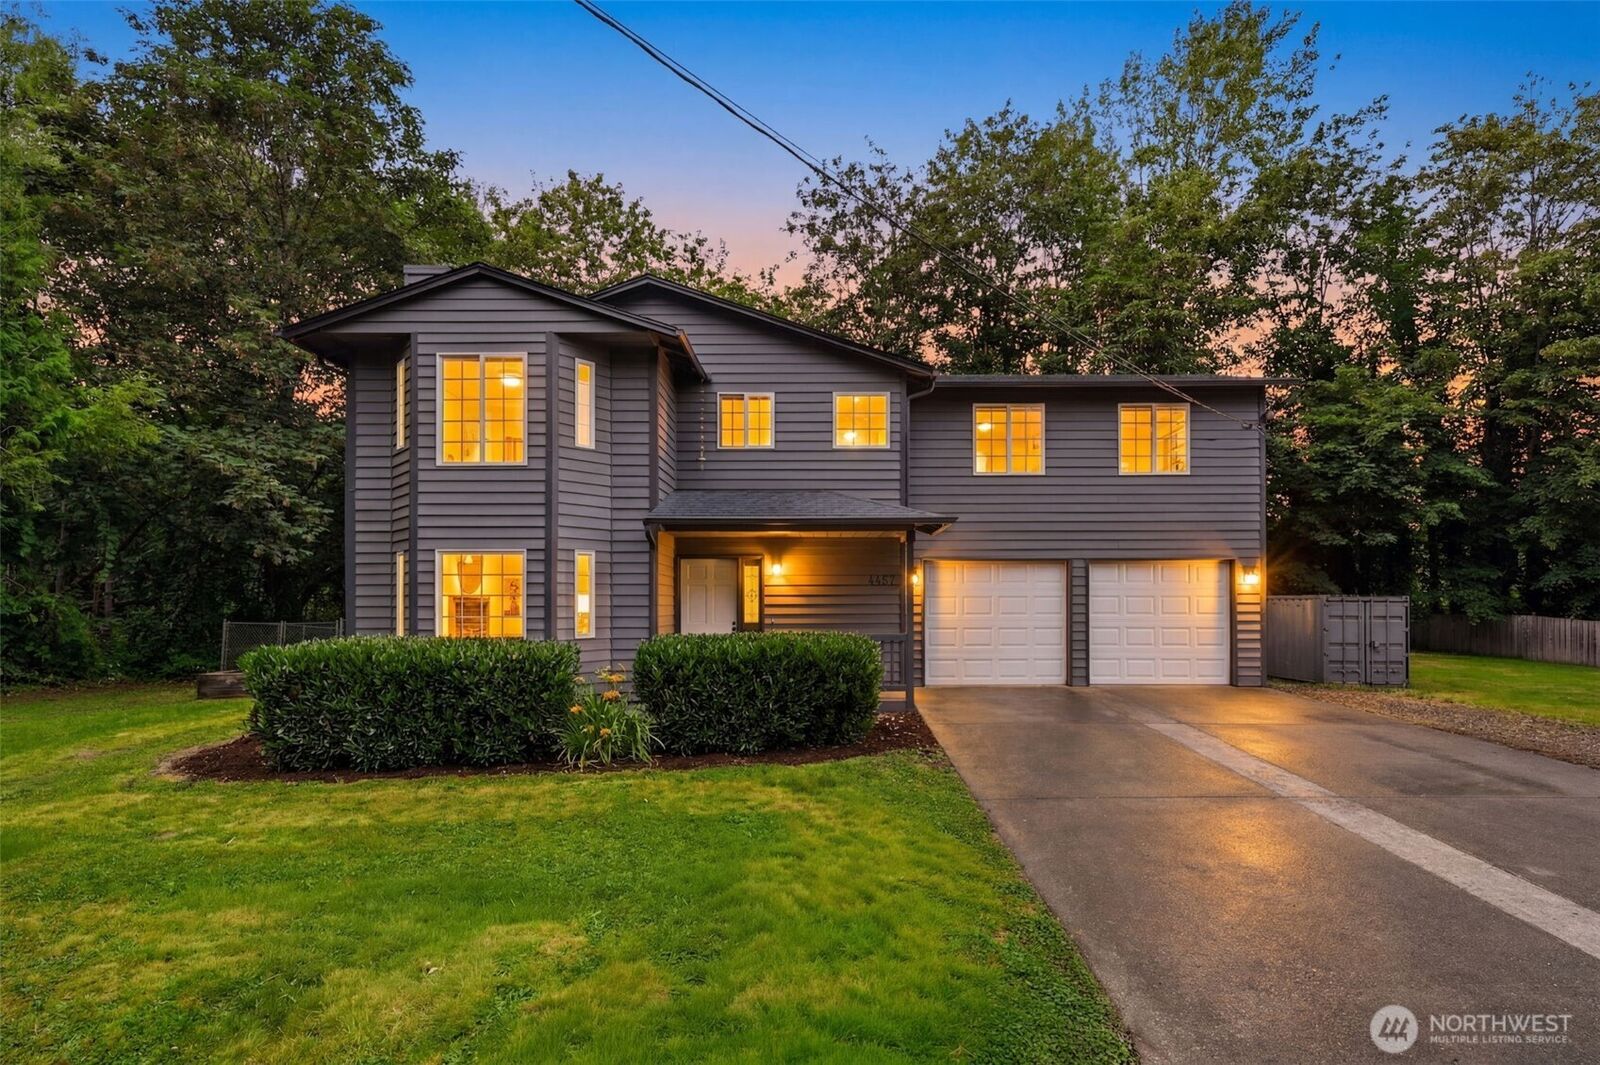
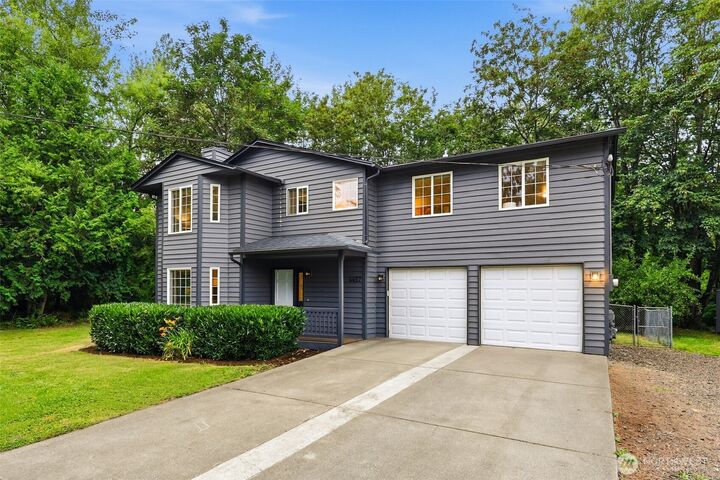
Tucked along the Raging River in charming Fall City, this updated 3BR/2.5BA home offers 2,010 sq ft just minutes from Bellevue, Redmond, Issaquah & Sammamish. The remodeled kitchen features new countertops and appliances, fresh paint & high-end flooring throughout. Upstairs, the primary suite boasts a remodeled bath, alongside 2 additional bedrooms & a versatile flex space (office/theater/gym). The home is equipped with a 2-car garage, large shed, fully fenced backyard, new roof, and updates throughout. The sprawling 1+ acre lot offers a fully fenced backyard with upper & lower decks, perfect for grilling and gathering. A private, forested path winds through riverside trees to a fire pit and the Raging River, ideal for starlit evenings by the fire. Just steps to the Snoqualmie River for summertime floats, paddling, and more. Snoqualmie Valley living at its finest, close to everything, worlds away. A must-see!
MLS #:
2554501
2554501
Taxes
$8,591(2026)
$8,591(2026)
Lot Size
1.02 acres
1.02 acres
Type
Single-Family Home
Single-Family Home
Year Built
1995
1995
Style
2 Story
2 Story
Views
River, Territorial, Golf Course, Mountains
River, Territorial, Golf Course, Mountains
School District
Snoqualmie Valley
Snoqualmie Valley
County
King County
King County
Community
Fall City
Fall City
Listed By
James Campbell, Coldwell Banker Bain
Source
Northwest MLS
Last checked Jul 17 2026 at 9:54 PM GMT+0000
Northwest MLS
Last checked Jul 17 2026 at 9:54 PM GMT+0000
Bathroom Details
- Full Bathrooms: 2
- Half Bathroom: 1
Interior Features
- Dishwasher
- Microwave
- Disposal
- Fireplace
- Refrigerator
- Dryer
- Washer
- Dbl Pane/Storm Window
- Bath Off Primary
- Ceiling Fan(s)
- Walk-In Closet(s)
- Dining Room
- Stove(s)/Range(s)
Subdivision
- Fall City
Lot Information
- Paved
- Secluded
Property Features
- Deck
- Rv Parking
- Electric Car Charging
- Outbuildings
- Cable Tv
- Dog Run
- Fenced-Partially
- Outdoor Fireplace
- Fireplace: Gas
- Fireplace: 1
- Foundation: Poured Concrete
- Foundation: Slab
Heating and Cooling
- Forced Air
Flooring
- Laminate
- Ceramic Tile
Exterior Features
- Wood
- Roof: Composition
Utility Information
- Sewer: Septic Tank
- Fuel: Electric, Natural Gas
School Information
- Elementary School: Buyer to Verify
- Middle School: Buyer to Verify
- High School: Buyer to Verify
Parking
- Rv Parking
- Driveway
- Attached Garage
Stories
- 2
Living Area
- 2,010 sqft
Location
Disclaimer: Square footage is based on information available to agent, including County records. Information has not been verified by agent and should be verified by buyer.
Based on information submitted to the MLS GRID as of 7/17/2026 21:54. All data is obtained from various sources and may not have been verified by broker or MLS GRID. Supplied Open House Information is subject to change without notice. All information should be independently reviewed and verified for accuracy. Properties may or may not be listed by the office/agent presenting the information.