Listing Courtesy of:  Northwest MLS as distributed by MLS GRID / Listed By: Anatoliy Rubashka, Coldwell Banker Bain
 Northwest MLS as distributed by MLS GRID / Listed By: Anatoliy Rubashka, Coldwell Banker Bain
 6018 Lowell Road Everett, WA 98203
Active (1 Days)
$715,000 (USD)
OPEN HOUSE TIMES
-
OPENSat, Oct 171:00 pm - 4:00 pm
-
OPENSun, Oct 1812 noon - 3:00 pm
Description
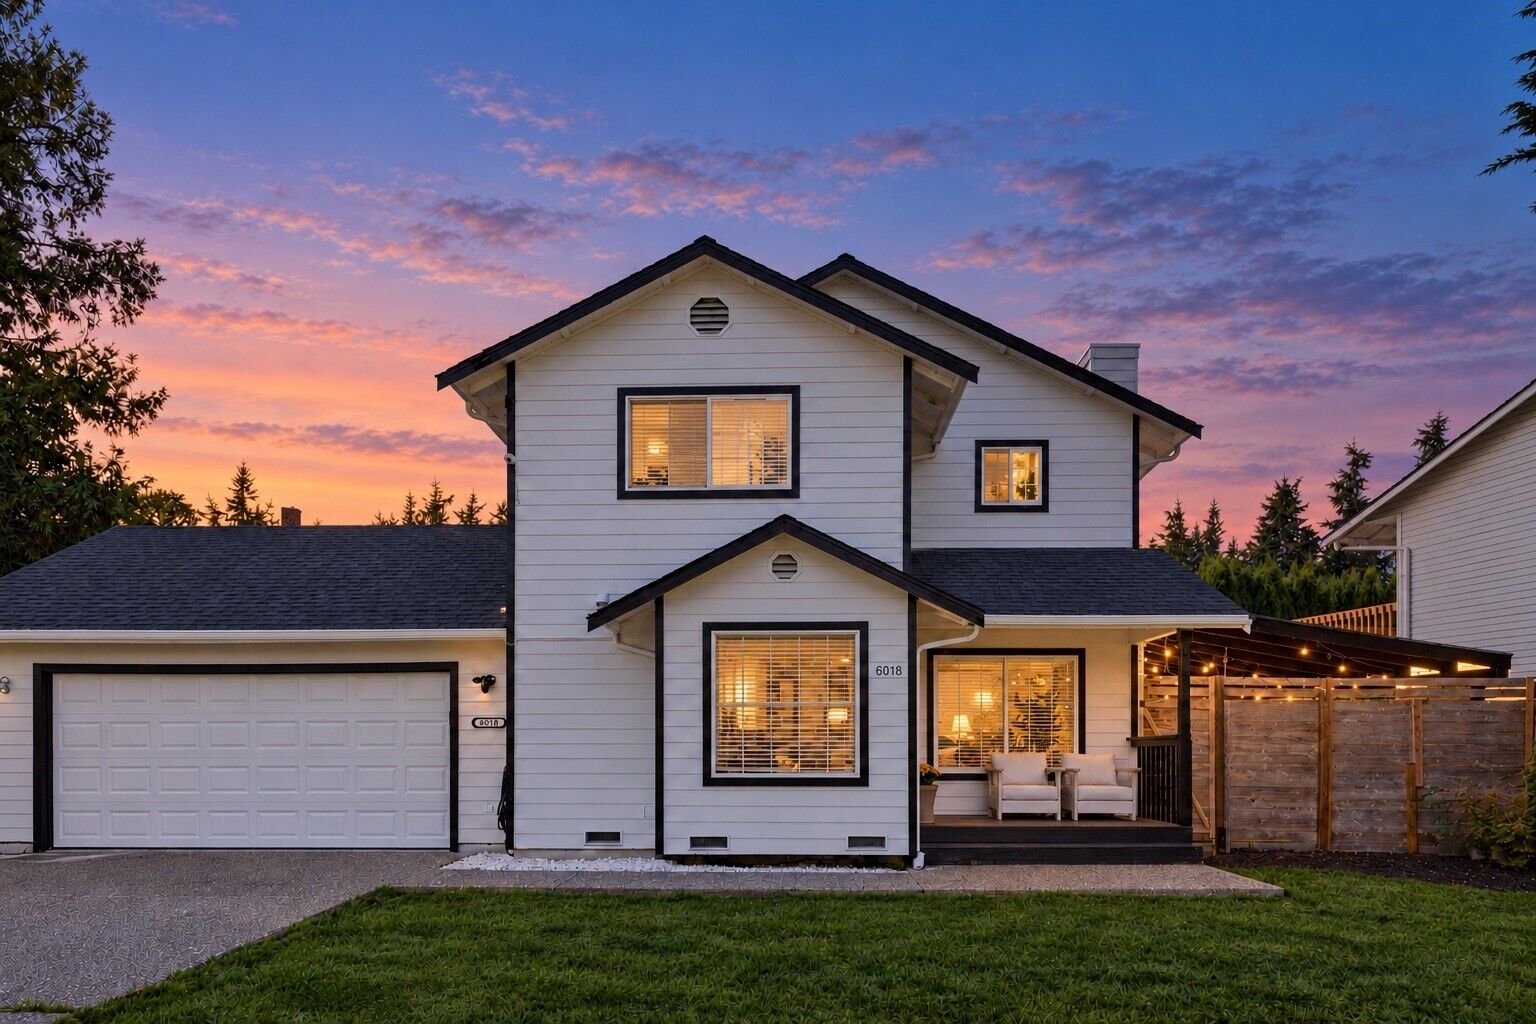
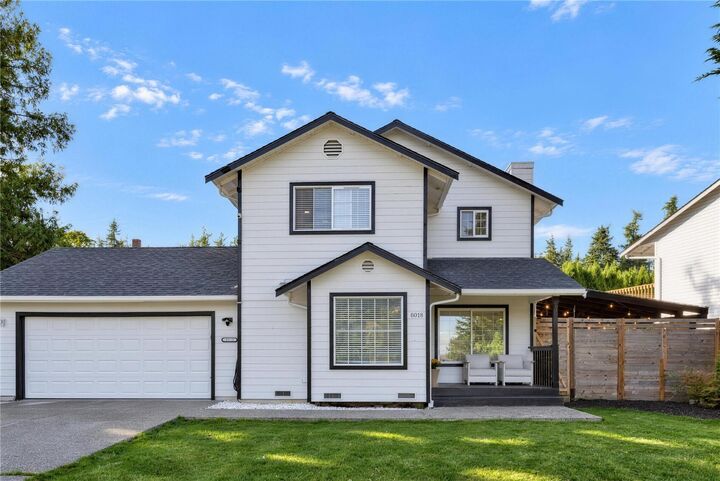
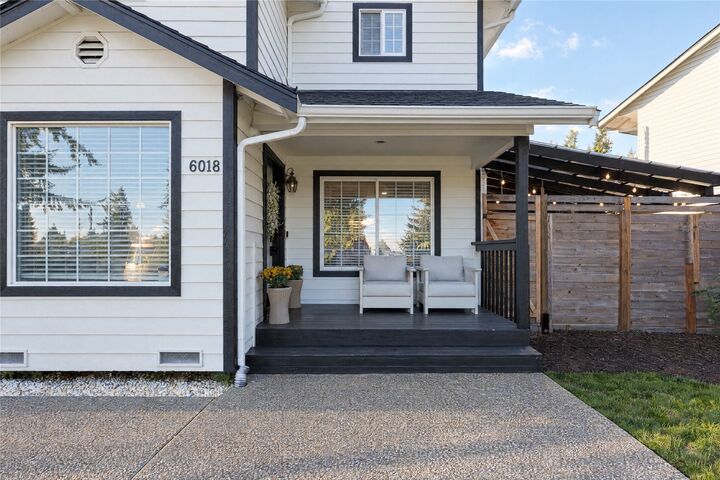
**Move-in ready and completely updated!** Situated on a quiet dead-end road with beautiful Cascade Mountain views, this home offers modern updates and inviting indoor-outdoor living. Enjoy the manicured garden space and covered front porch before stepping inside to discover fresh interior paint, updated flooring, and beautifully renovated kitchen and bathrooms. The open-concept living area features a gas fireplace and flows seamlessly into the dining area and kitchen, creating a welcoming space for everyday living and entertaining. Stay comfortable year-round with central A/C. Upstairs, you'll find three bedrooms and two full bathrooms, including a primary suite with a private en-suite bath and Cascade Mountain views. Step outside to the new covered patio and fully fenced yard, with plenty of parking space for your RV and boat. The versatile shed offers additional possibilities for a home office, gym, or hobby space. The roof is approximately four years old. With extensive updates throughout and room for your recreational vehicles, this home is ready to enjoy!
MLS #:
2594272
2594272
Taxes
$5,000(2026)
$5,000(2026)
Lot Size
5,227 SQFT
5,227 SQFT
Type
Single-Family Home
Single-Family Home
Year Built
1995
1995
Style
2 Story
2 Story
Views
Territorial, Mountains
Territorial, Mountains
School District
Everett
Everett
County
Snohomish County
Snohomish County
Community
Everett
Everett
Listed By
Anatoliy Rubashka, Coldwell Banker Bain
Source
Northwest MLS as distributed by MLS Grid
Last checked Oct 16 2026 at 7:34 AM GMT+0000
Northwest MLS as distributed by MLS Grid
Last checked Oct 16 2026 at 7:34 AM GMT+0000
Bathroom Details
- Full Bathroom: 1
- 3/4 Bathroom: 1
- Half Bathroom: 1
Interior Features
- Dishwasher
- Microwave
- Fireplace
- Refrigerator
- Dryer
- Washer
- Bath Off Primary
- Water Heater
- Stove(s)/Range(s)
Subdivision
- Everett
Lot Information
- Dead End Street
- Paved
Property Features
- Patio
- Fireplace: Gas
- Fireplace: 1
- Foundation: Poured Concrete
Heating and Cooling
- Forced Air
Flooring
- Engineered Hardwood
Exterior Features
- Wood Products
- Roof: Composition
Utility Information
- Sewer: Sewer Connected
- Fuel: Electric, Natural Gas
School Information
- Elementary School: Buyer to Verify
- Middle School: Buyer to Verify
- High School: Buyer to Verify
Parking
- Attached Garage
Stories
- 2
Living Area
- 1,336 sqft
Location
Disclaimer: IDX information is provided exclusively for consumers' personal, noncommercial use. It may not be used for any purpose other than to identify prospective properties consumers may be interested in purchasing. The data is deemed reliable but is not guaranteed by MLS GRID. Use of the MLS GRID Data may be subject to an end user license agreement prescribed by the Member Participant's applicable MLS, if any, and as amended from time to time.
Based on information submitted to the MLS GRID as of 10/16/2026 07:34. All data is obtained from various sources and may not have been verified by broker or MLS GRID. Supplied Open House Information is subject to change without notice. All information should be independently reviewed and verified for accuracy. Properties may or may not be listed by the office/agent presenting the information.