Listing Courtesy of:  Northwest MLS as distributed by MLS GRID / Listed By: Kelly Ellenz, Coldwell Banker Bain
 Northwest MLS as distributed by MLS GRID / Listed By: Kelly Ellenz, Coldwell Banker Bain
 2810 W Crestline Drive Bellingham, WA 98226
Active (2 Days)
$625,000 (USD)
OPEN HOUSE TIMES
-
OPENSat, Jul 183:00 pm - 4:00 pm
-
OPENSat, Jul 1811:30 am - 1:00 pm
-
OPENSun, Jul 192:00 pm - 3:30 pm
show more
Description
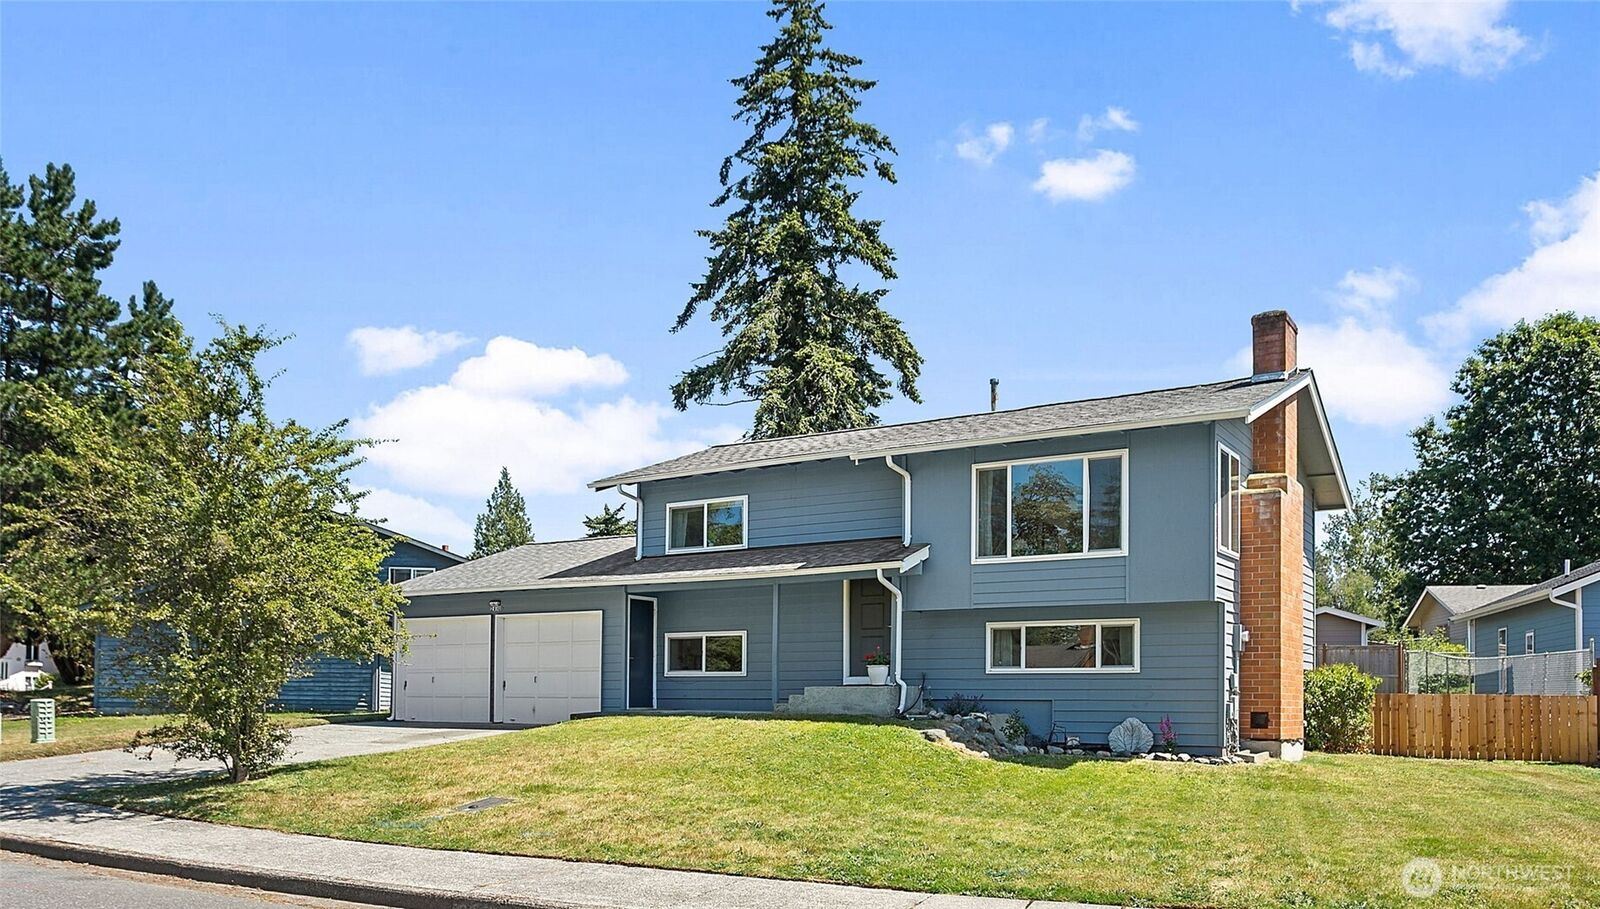
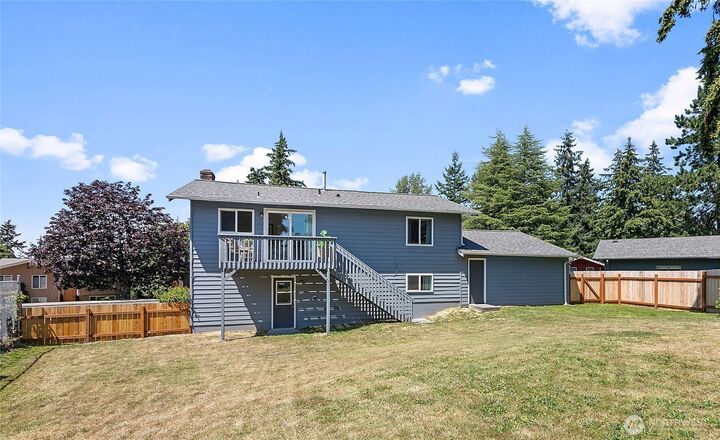
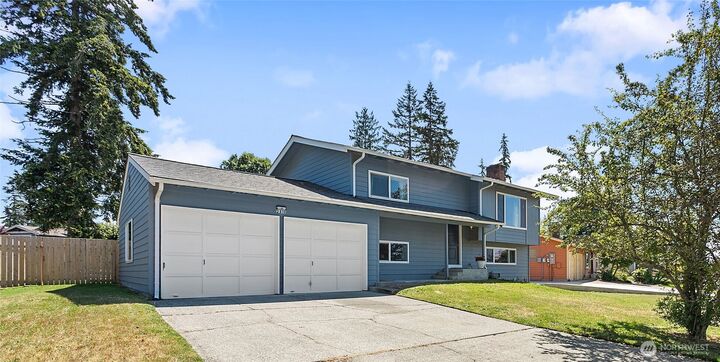
Located in Bellingham's desirable Alabama Hill neighborhood, this 4-bedroom, 2-bath home offers approximately 1,900 square feet of living space and is ready for your personal touch. Built in 1970, the home features two fireplaces, a functional floor plan, and plenty of space to make your own. The spacious, fully fenced backyard provides room for gardening, outdoor entertaining, pets, or play. An attached 500-square-foot, two-car garage offers ample space for parking, storage, or projects. Enjoy a convenient location in the Bellingham School District with easy access to the city's extensive trail system, parks, shopping, dining, and everyday amenities. With solid bones, a great layout, and an excellent location, this home presents a wonderful opportunity to build equity while creating a space that reflects your own style.
MLS #:
2555318
2555318
Taxes
$4,730(2026)
$4,730(2026)
Lot Size
7,841 SQFT
7,841 SQFT
Type
Single-Family Home
Single-Family Home
Building Name
Highland Heights
Highland Heights
Year Built
1970
1970
Style
Split Entry
Split Entry
Views
Partial, Territorial
Partial, Territorial
School District
Bellingham
Bellingham
County
Whatcom County
Whatcom County
Community
Alabama Hill
Alabama Hill
Listed By
Kelly Ellenz, Coldwell Banker Bain
Source
Northwest MLS
Last checked Jul 17 2026 at 9:54 PM GMT+0000
Northwest MLS
Last checked Jul 17 2026 at 9:54 PM GMT+0000
Bathroom Details
- Full Bathrooms: 2
Interior Features
- Dishwasher
- Disposal
- Fireplace
- Refrigerator
- Dryer
- Washer
- Dbl Pane/Storm Window
- Ceiling Fan(s)
- Water Heater
- Stove(s)/Range(s)
Subdivision
- Alabama Hill
Lot Information
- Curbs
- Sidewalk
- Paved
Property Features
- Deck
- Fenced-Fully
- Gas Available
- Patio
- Cable Tv
- Fireplace: Wood Burning
- Fireplace: 2
- Foundation: Poured Concrete
Heating and Cooling
- Forced Air
Basement Information
- Finished
Flooring
- Vinyl
- Carpet
Exterior Features
- Wood
- Roof: Composition
Utility Information
- Sewer: Sewer Connected
- Fuel: Natural Gas
School Information
- Elementary School: Roosevelt Elementary
- Middle School: Kulshan Mid
- High School: Squalicum High
Parking
- Driveway
- Off Street
- Attached Garage
Living Area
- 1,981 sqft
Location
Disclaimer: Square footage is based on information available to agent, including County records. Information has not been verified by agent and should be verified by buyer.
Based on information submitted to the MLS GRID as of 7/17/2026 21:54. All data is obtained from various sources and may not have been verified by broker or MLS GRID. Supplied Open House Information is subject to change without notice. All information should be independently reviewed and verified for accuracy. Properties may or may not be listed by the office/agent presenting the information.