Listing Courtesy of:  RMLS / Listed By: Lynne Catanese, Coldwell Banker Bain - Contact: 503-544-0227
 RMLS / Listed By: Lynne Catanese, Coldwell Banker Bain - Contact: 503-544-0227
 15486 SW 144th Ter Portland, OR 97224
Active (3 Days)
$639,900 (USD)
OPEN HOUSE TIMES
-
OPENSat, Jul 1811:00 am - 1:00 pm
-
OPENSun, Jul 1911:00 am - 1:00 pm
Description
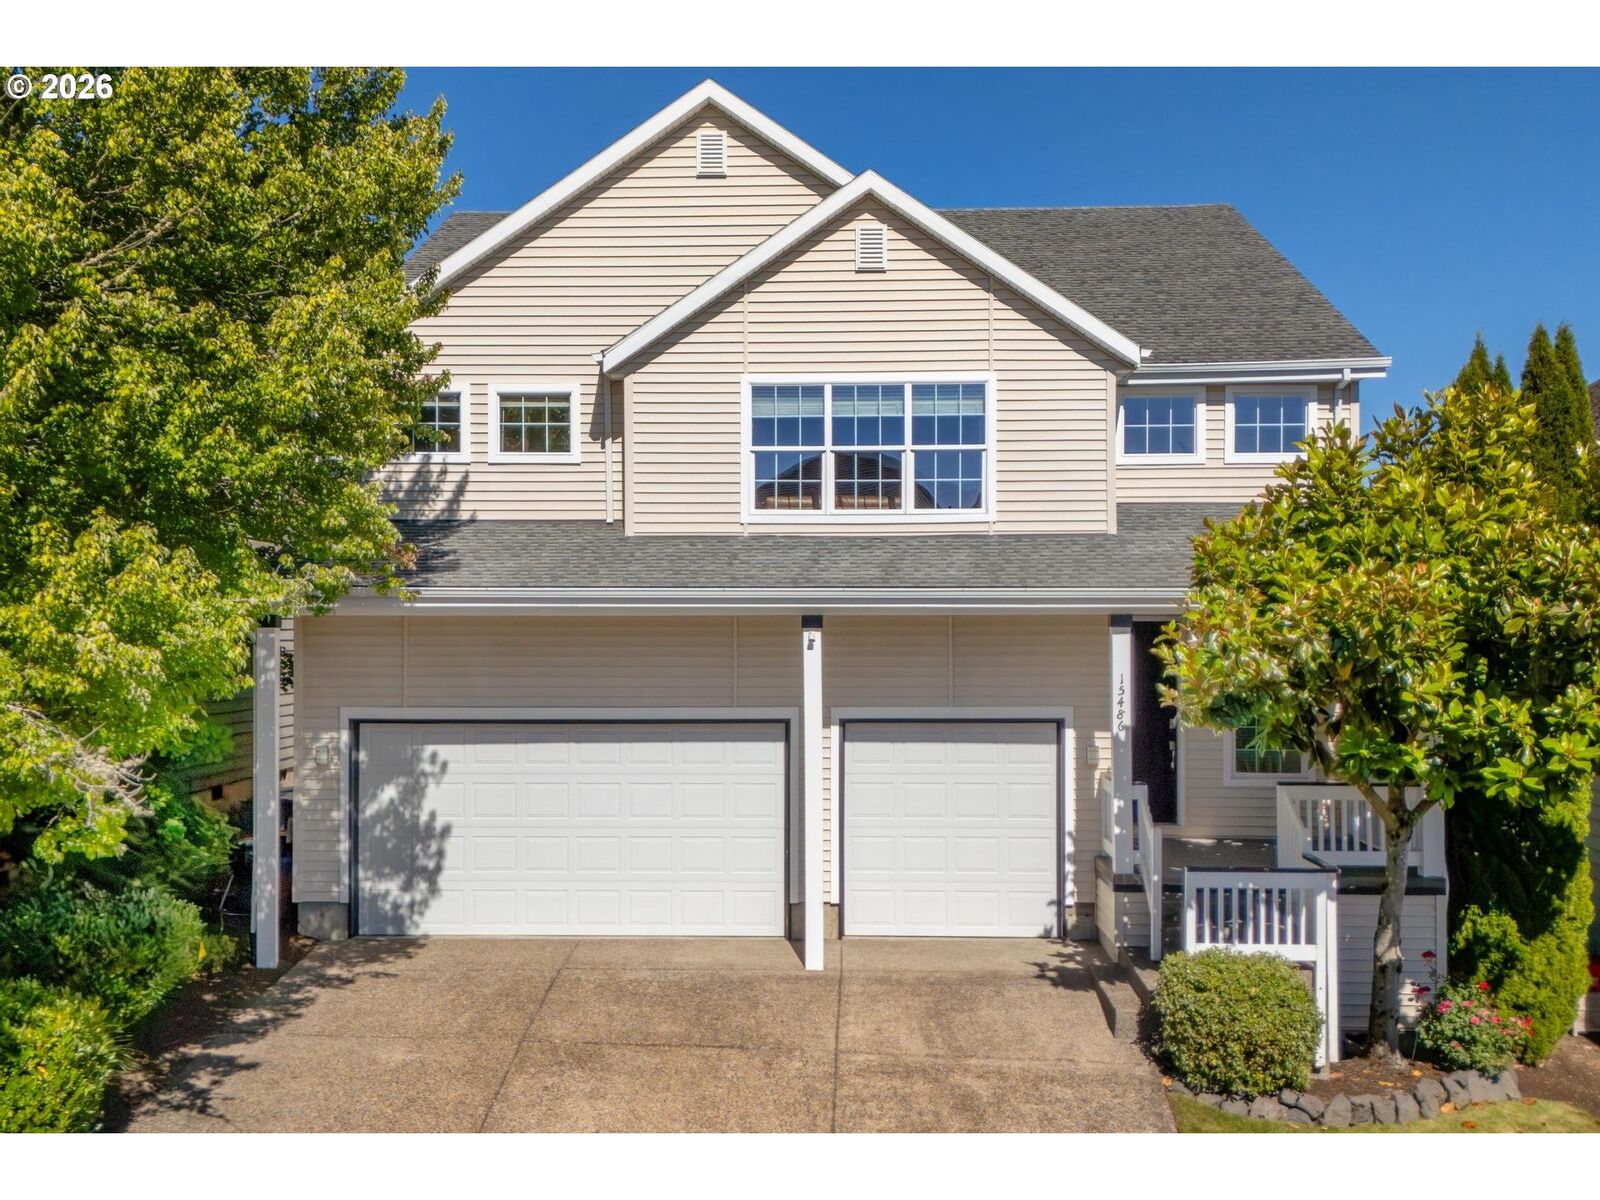
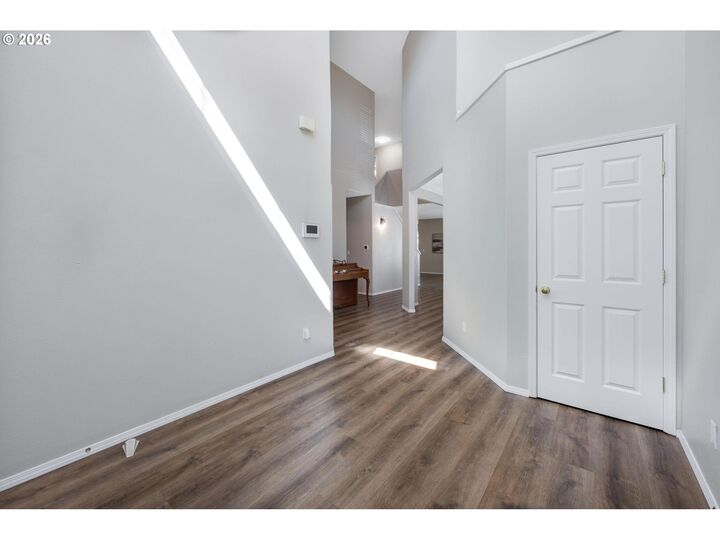
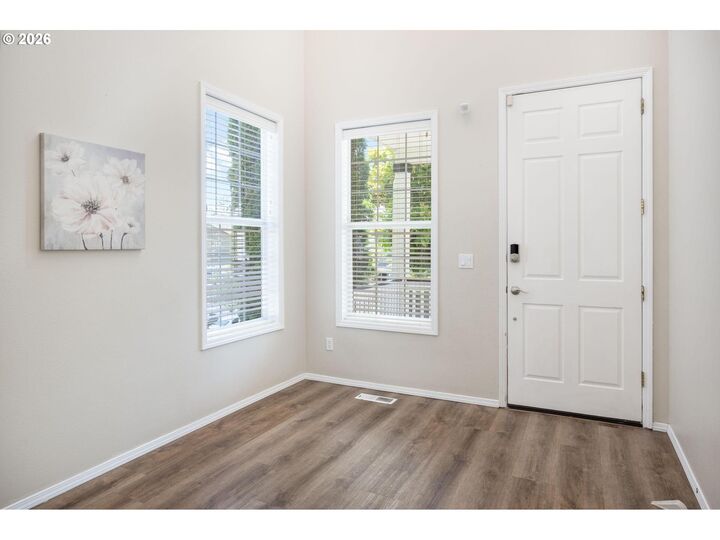
OPEN HOUSE 7/18 & 7/19 FROM 11-1PM Located in the Eagles View community, this 5-bedroom, 3-bath home offers over 3,200 square feet of thoughtfully designed living space. The two-story entry opens to a spacious floor plan with generous living areas and an open-concept kitchen and family room, creating a comfortable setting for everyday living and entertaining.The kitchen features granite countertops, stainless steel appliances, double ovens, a pantry, and ample cabinet and counter space. A main-level bedroom and full bath provide flexibility for guests, multigenerational living, or a dedicated home office.Upstairs, the primary suite includes a private balcony with valley views, a walk-in closet with organizer, a jetted soaking tub, and abundant storage. A 17' x 28' bonus room offers endless possibilities for a media room, playroom, home gym, or additional workspace. Enjoy the fenced backyard with a covered patio and deck, plus convenient access to the neighborhood playground and basketball court just beyond the back gate. Additional features include central air conditioning, an oversized 3-car garage, and a convenient location close to parks, shopping, dining, and major commuter routes.
MLS #:
602578574
602578574
Taxes
$7,020(2025)
$7,020(2025)
Lot Size
4,791 SQFT
4,791 SQFT
Type
Single-Family Home
Single-Family Home
Year Built
2002
2002
Style
Traditional, 2 Story
Traditional, 2 Story
Views
Valley, Seasonal
Valley, Seasonal
County
Washington County
Washington County
Listed By
Lynne Catanese, Coldwell Banker Bain, Contact: 503-544-0227
Source
RMLS
Last checked Jul 17 2026 at 10:49 PM GMT+0000
RMLS
Last checked Jul 17 2026 at 10:49 PM GMT+0000
Bathroom Details
- Full Bathrooms: 3
Interior Features
- Laundry
- Garage Door Opener
- Ceiling Fan(s)
- Wall to Wall Carpet
- Tile Floor
- Windows: Double Pane Windows
- Appliance: Dishwasher
- Appliance: Pantry
- Appliance: Microwave
- Appliance: Free-Standing Gas Range
- Appliance: Disposal
- Appliance: Stainless Steel Appliance(s)
- Windows: Vinyl Frames
- Appliance: Granite
- Appliance: Free-Standing Refrigerator
Kitchen
- Free-Standing Range
- Free-Standing Refrigerator
- Gas Appliances
- Dishwasher
- Microwave
Property Features
- Fireplace: Gas
- Foundation: Concrete Perimeter
Heating and Cooling
- Forced Air
- Central Air
Basement Information
- Crawl Space
Homeowners Association Information
- Dues: $35/Monthly
Exterior Features
- Vinyl Siding
- Roof: Composition
Utility Information
- Sewer: Public Sewer
- Fuel: Gas
School Information
- Elementary School: Art Rutkin
- Middle School: Twality
- High School: Tualatin
Garage
- Attached
Parking
- Driveway
- On Street
Stories
- 2
Living Area
- 3,292 sqft
Additional Information: Lake Oswego | 503-544-0227
Location
Disclaimer: The content relating to real estate for sale on this web site comes in part from the IDX program of the RMLS of Portland, Oregon. Real estate listings held by brokerage firms other than CB Bain are marked with the RMLS logo, and detailed information about these properties includes the names of the listing brokers.
Listing content is copyright © 2026 RMLS, Portland, Oregon.
All information provided is deemed reliable but is not guaranteed and should be independently verified.
Last updated on (7/17/26 15:49).
Some properties which appear for sale on this web site may subsequently have sold or may no longer be available.